




Description
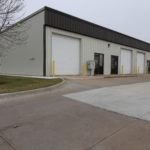
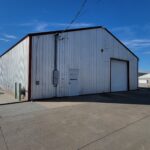
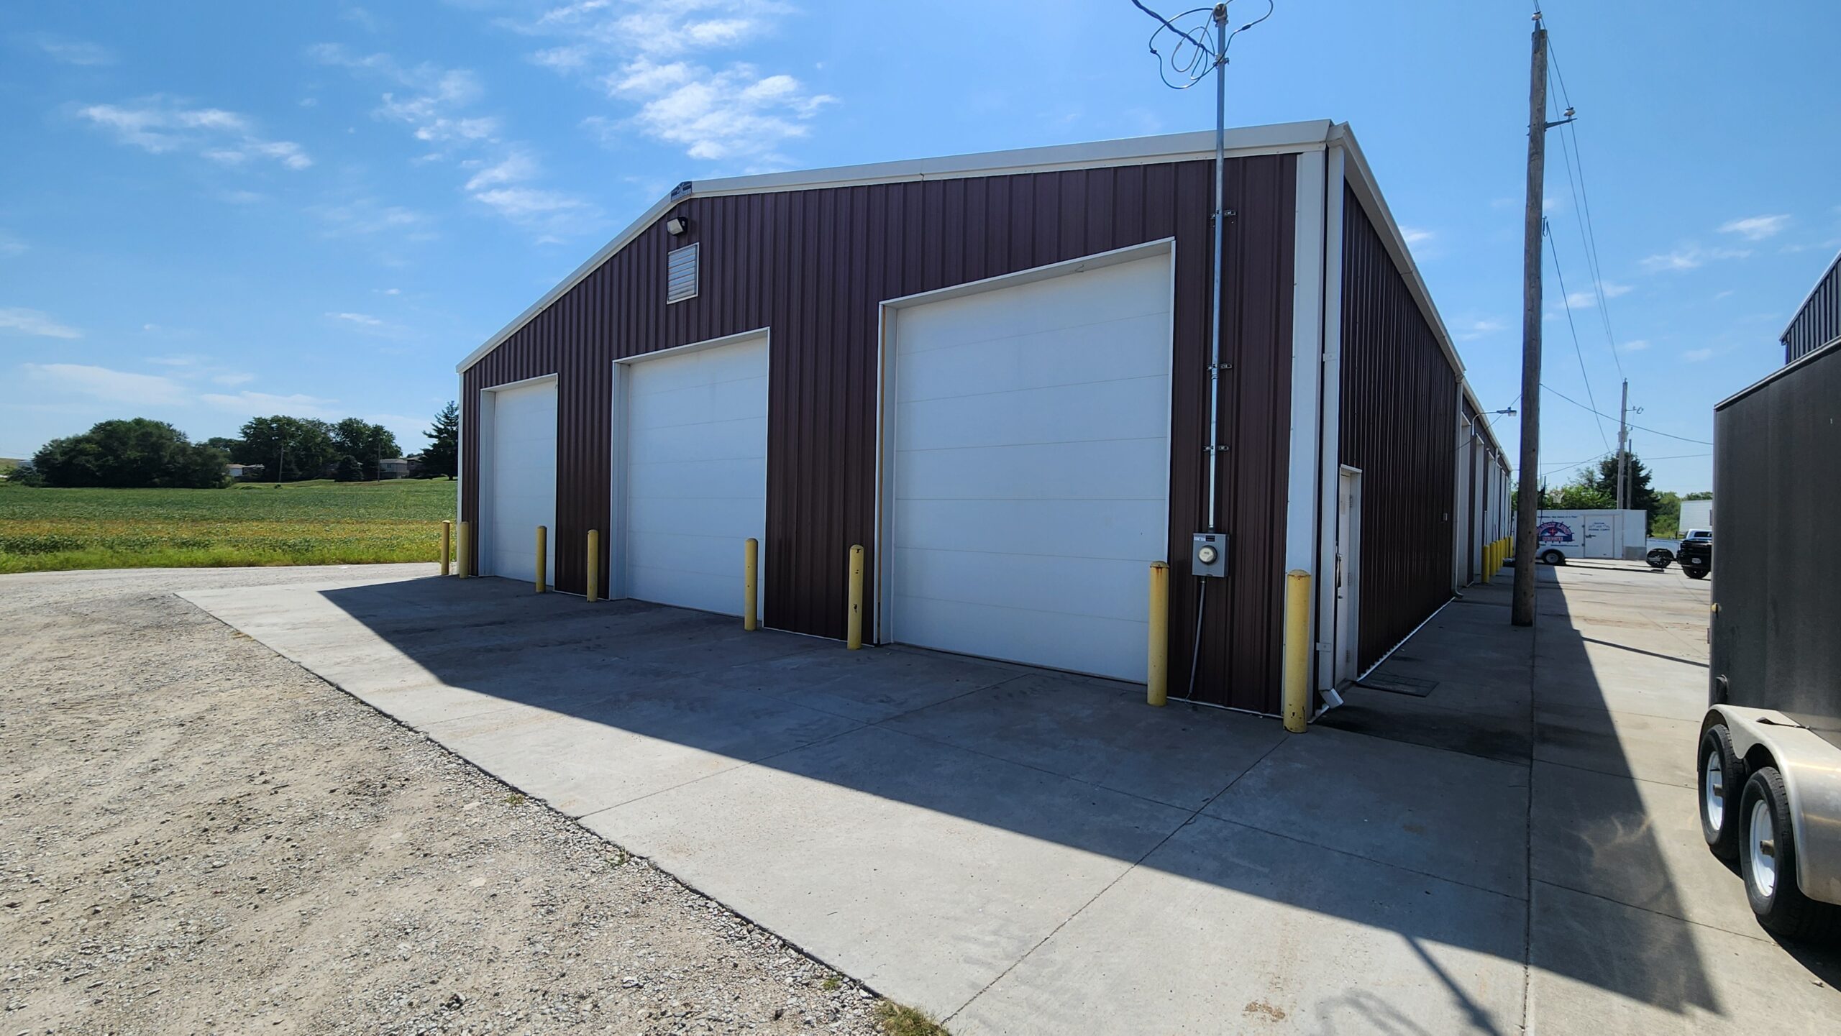
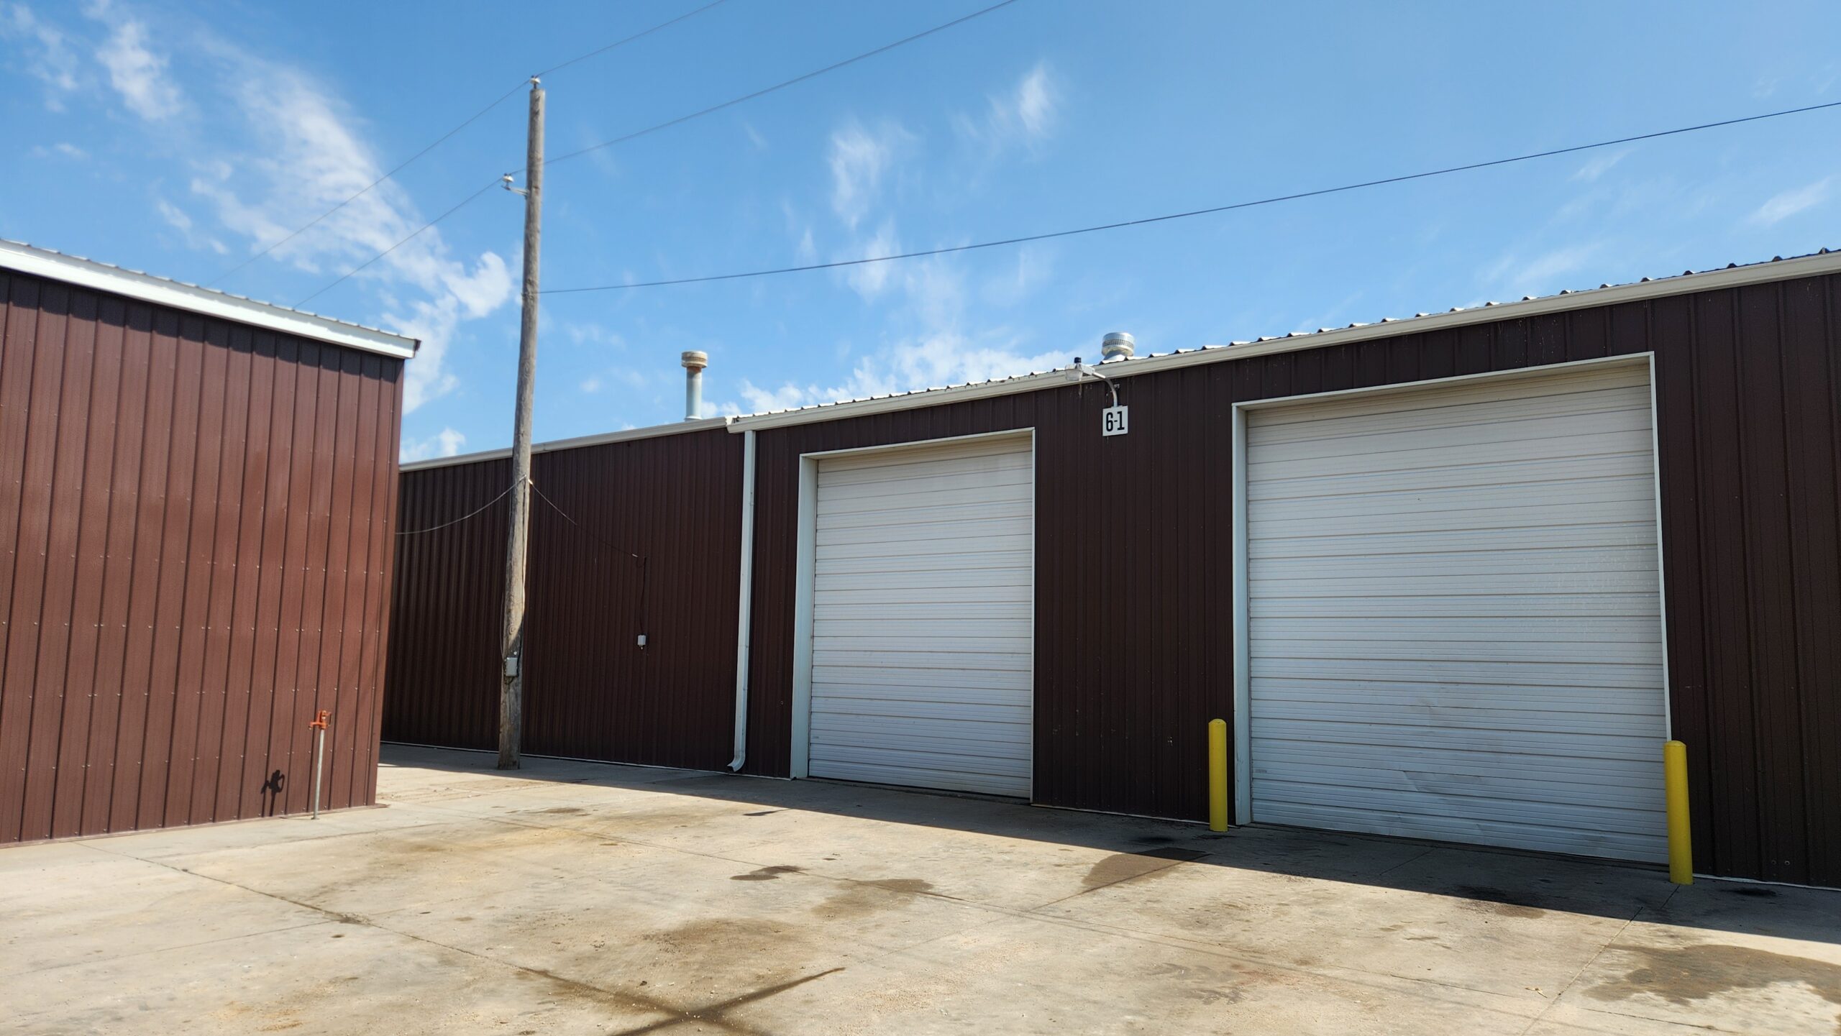
4800 sf Industrial building (80 w x 60 deep) Perfect for repair shop or mechanic with plenty of outdoor parking for storage. Fully insulated with gas heat and floor drains. Includes a nicely built 2 level mancave with full bathroom, shower and office. Building includes the following:
- Main floor office, kitchen and bathroom 17′ x 23′.
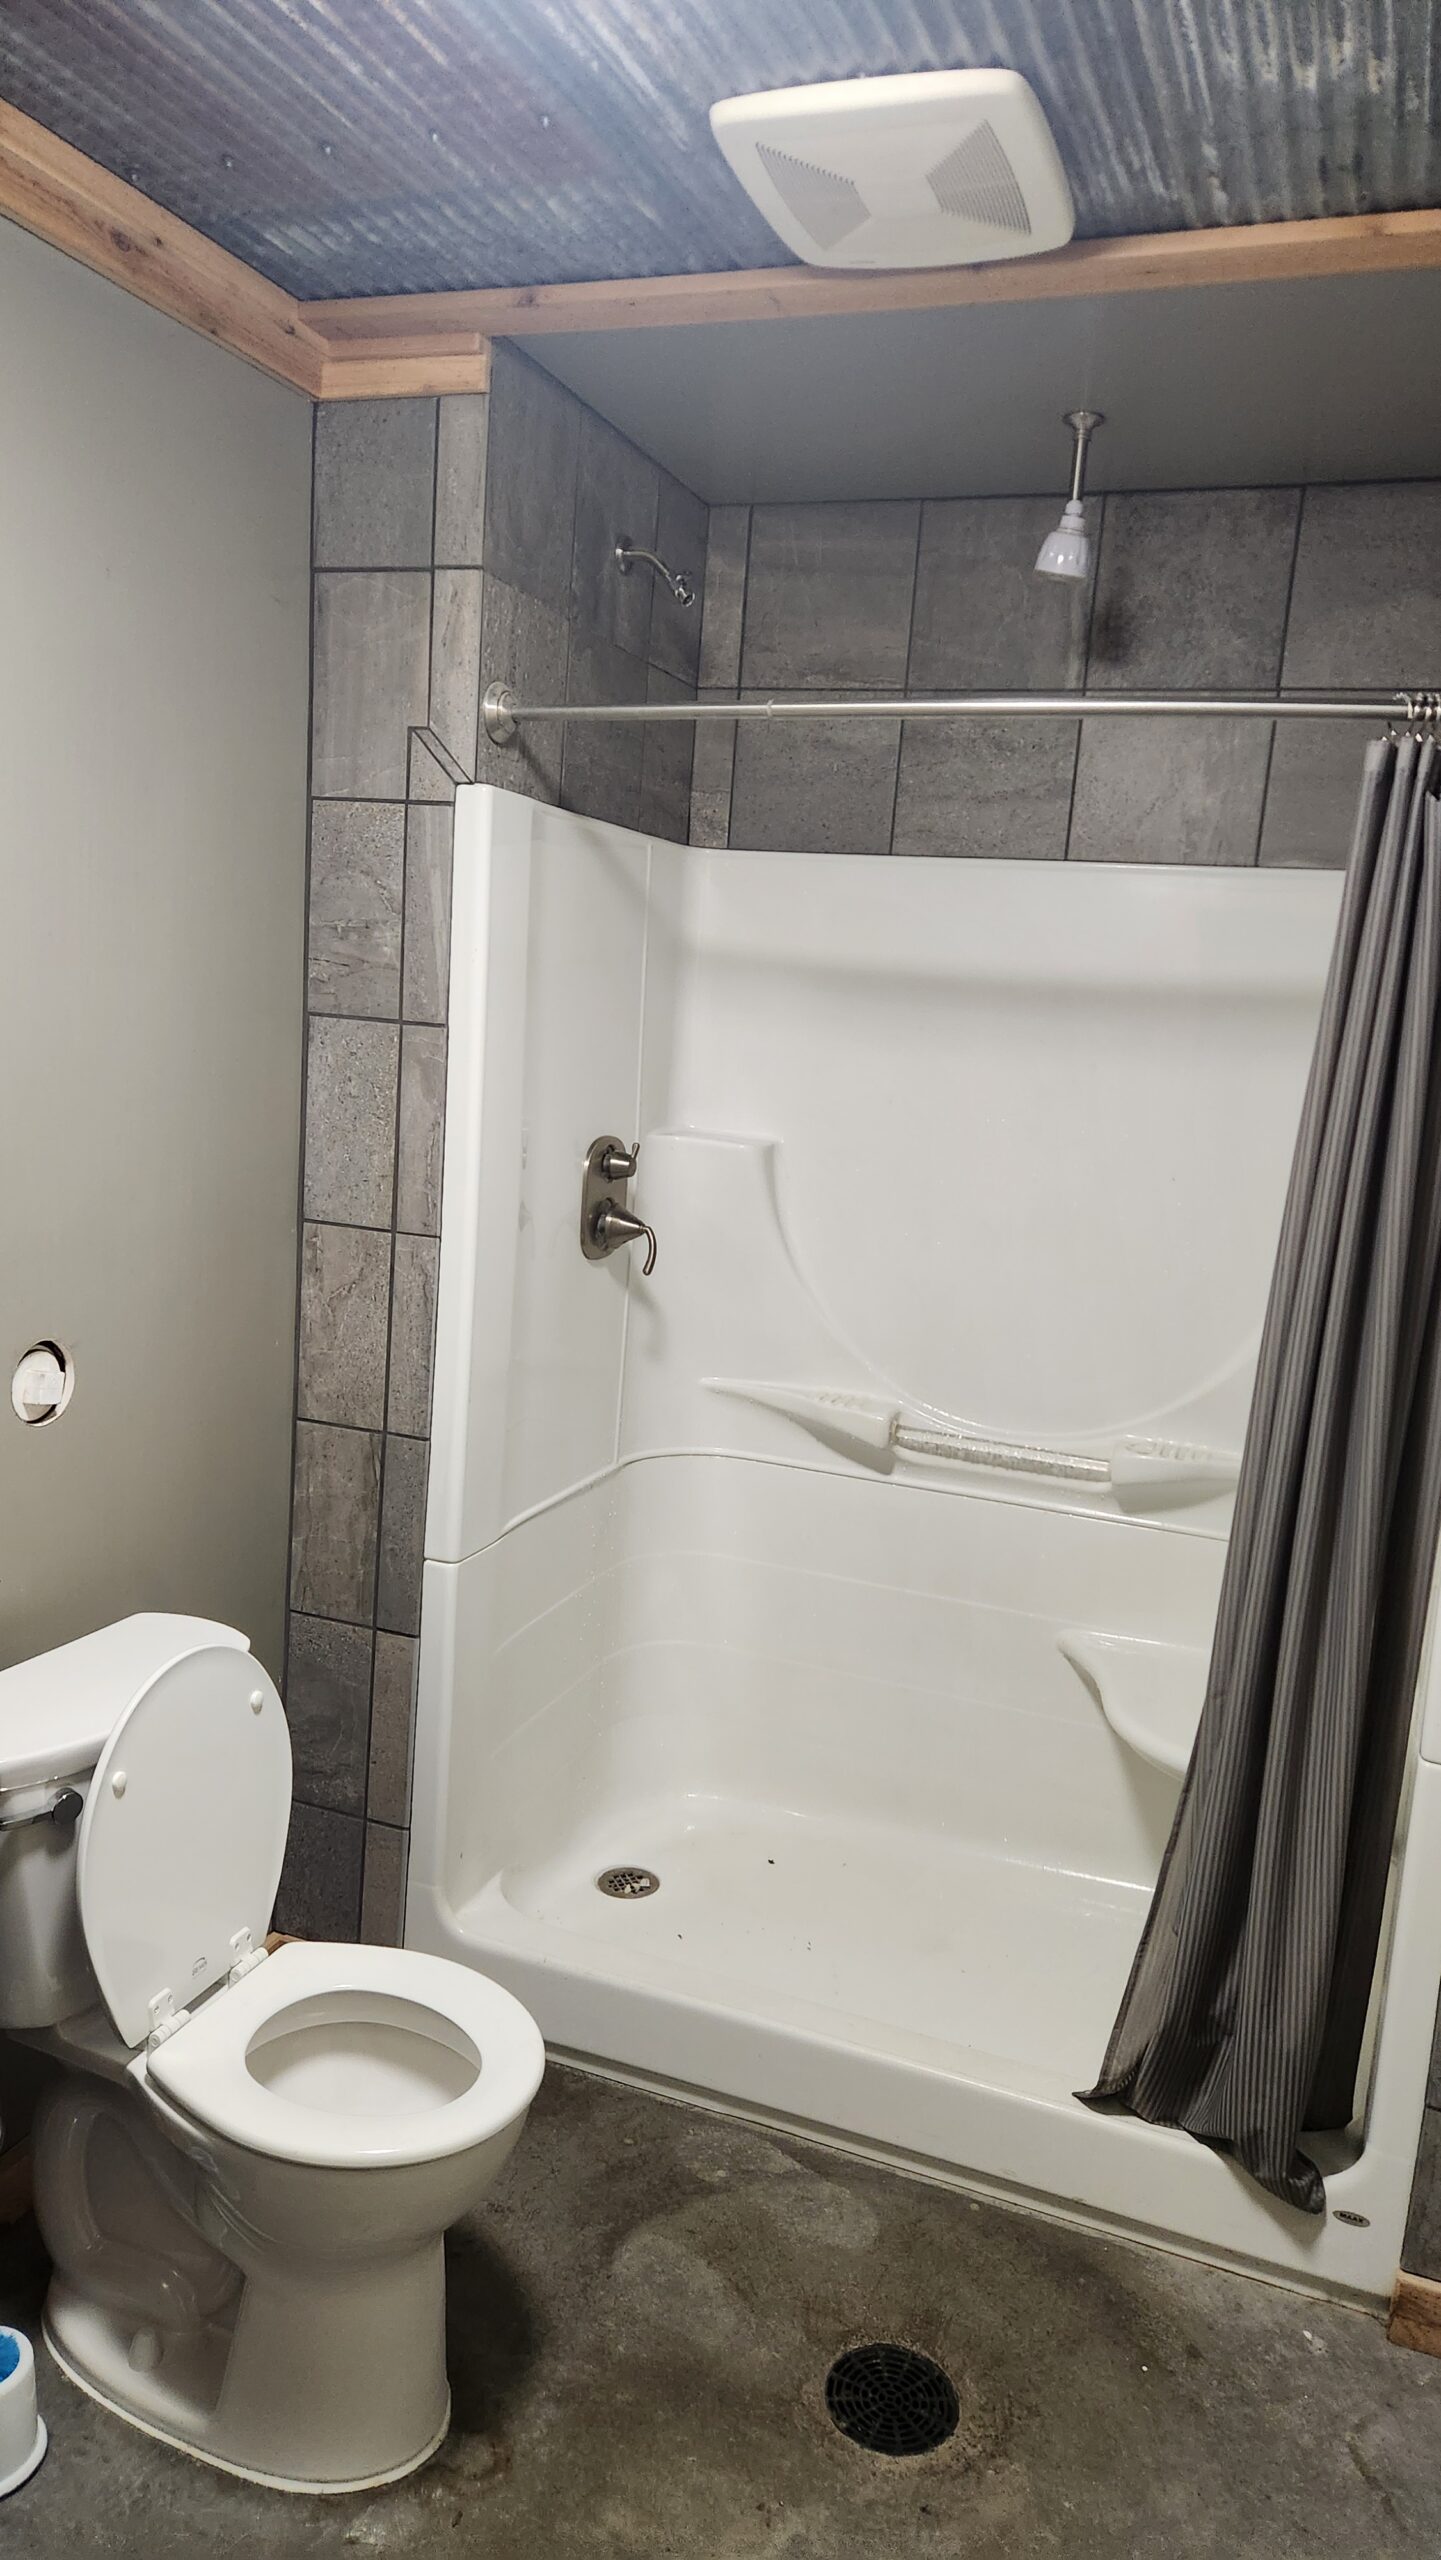
- Second floor mancave has a tub, shower and bathroom.
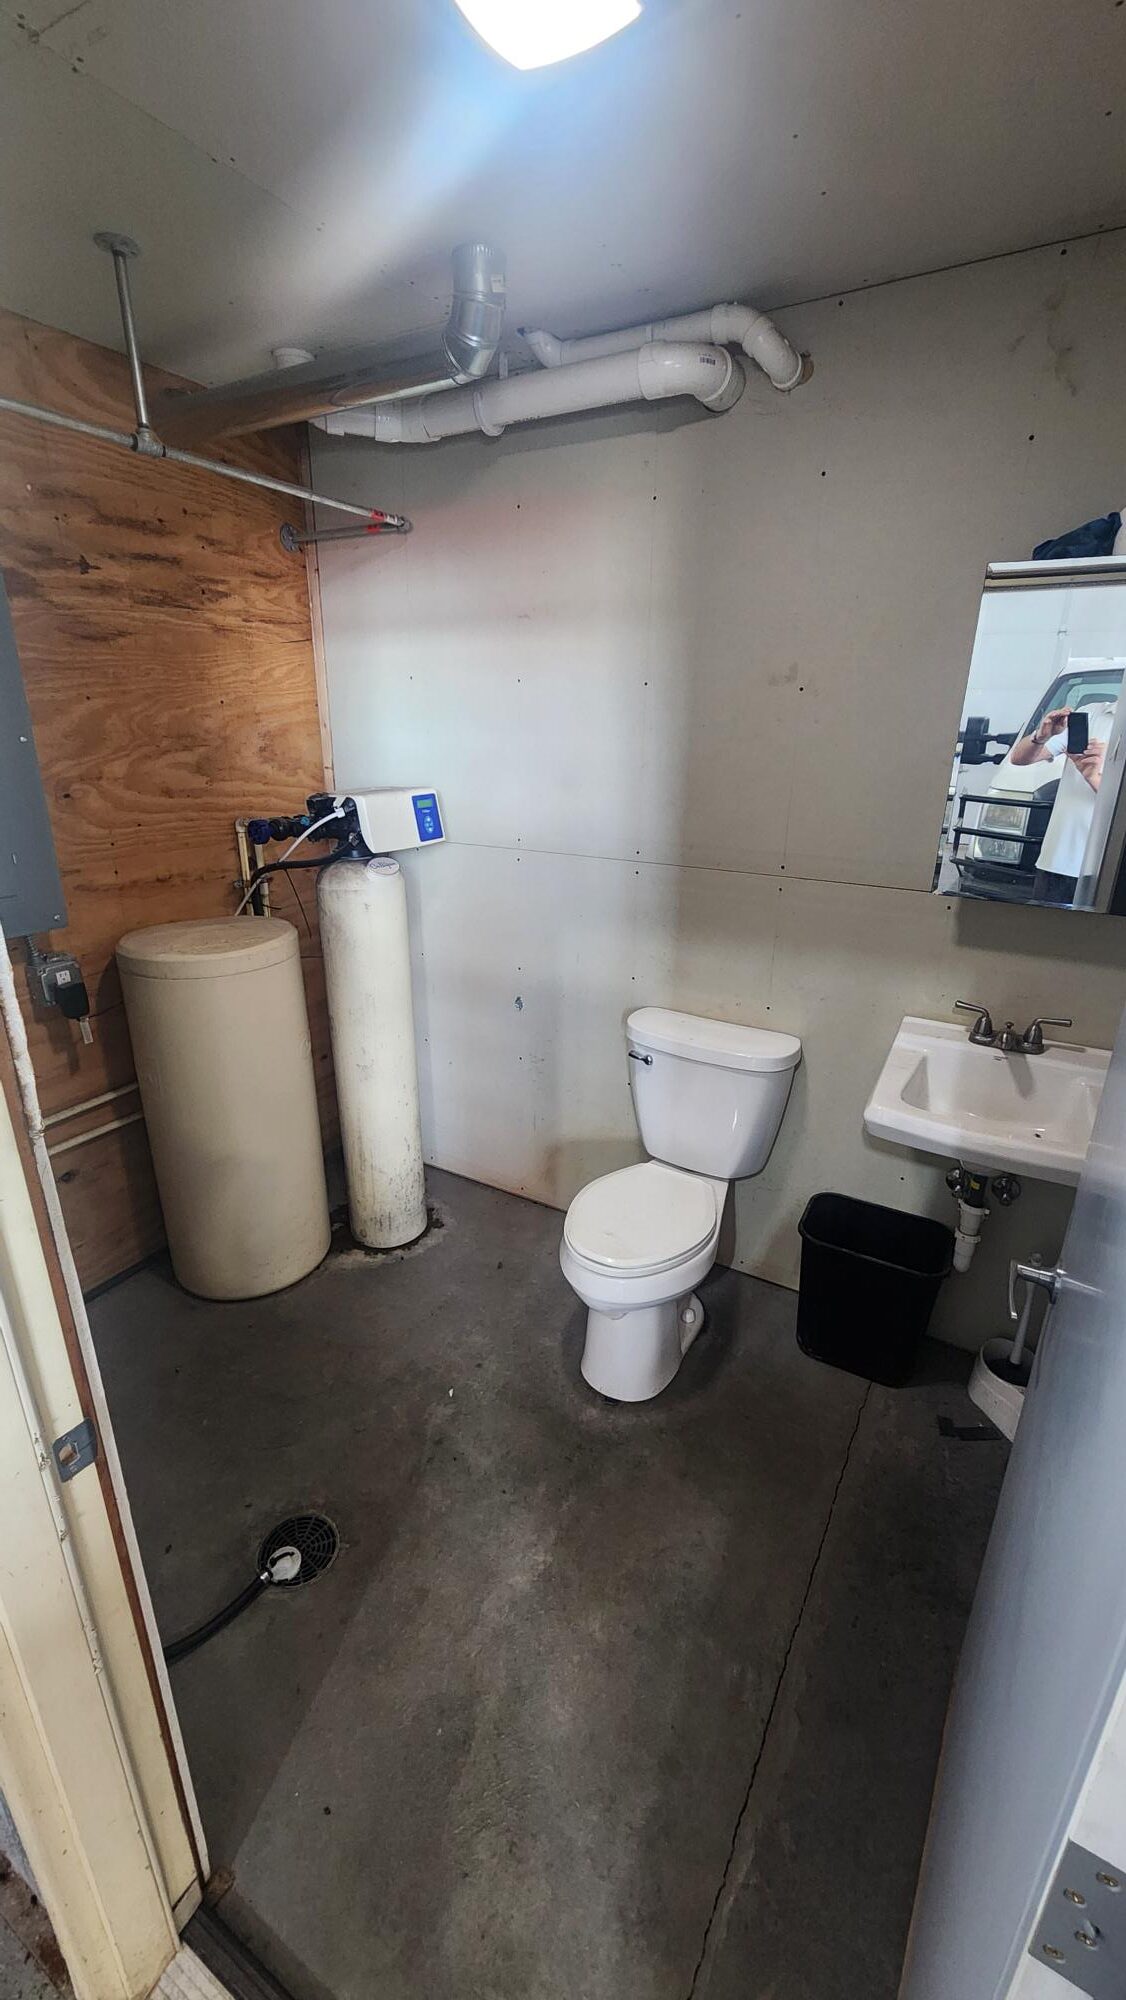
- Shop bathroom with wash sink
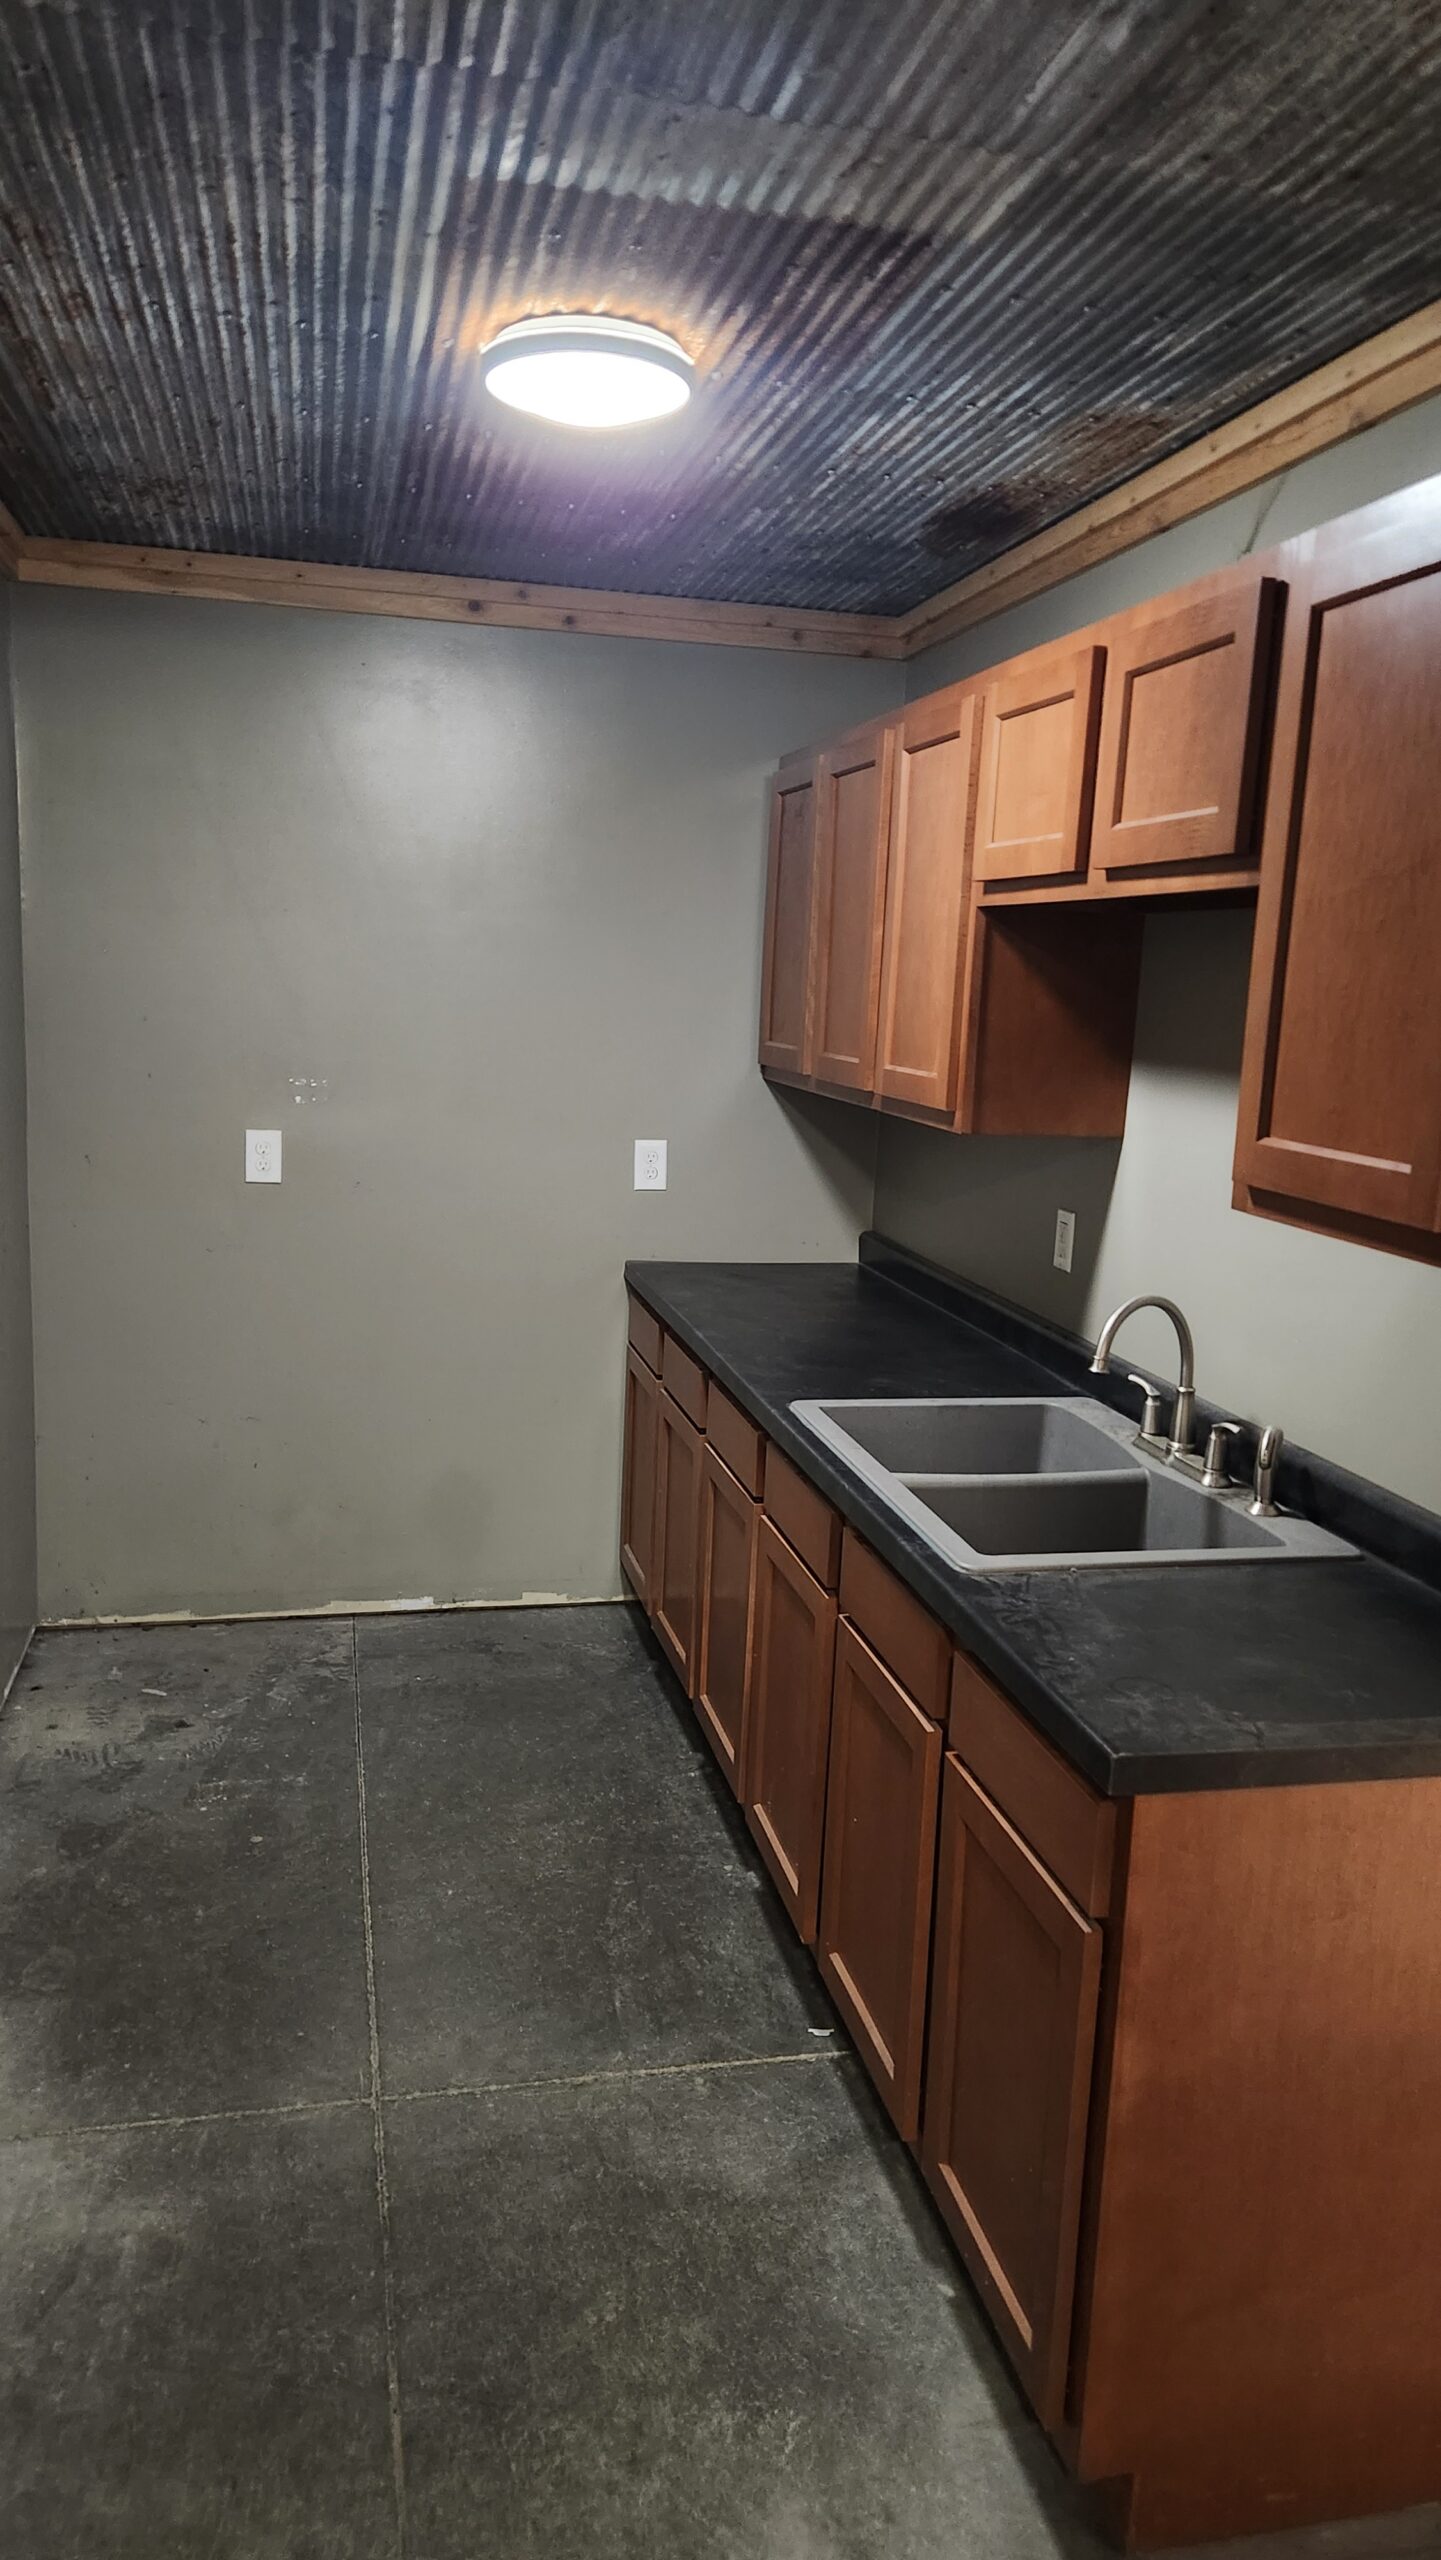
- Small kitchen area with sink, cabinets and sitting area
- Multiple 200-amp Panels
- Shop area exhaust fan
- Floor drain in shop
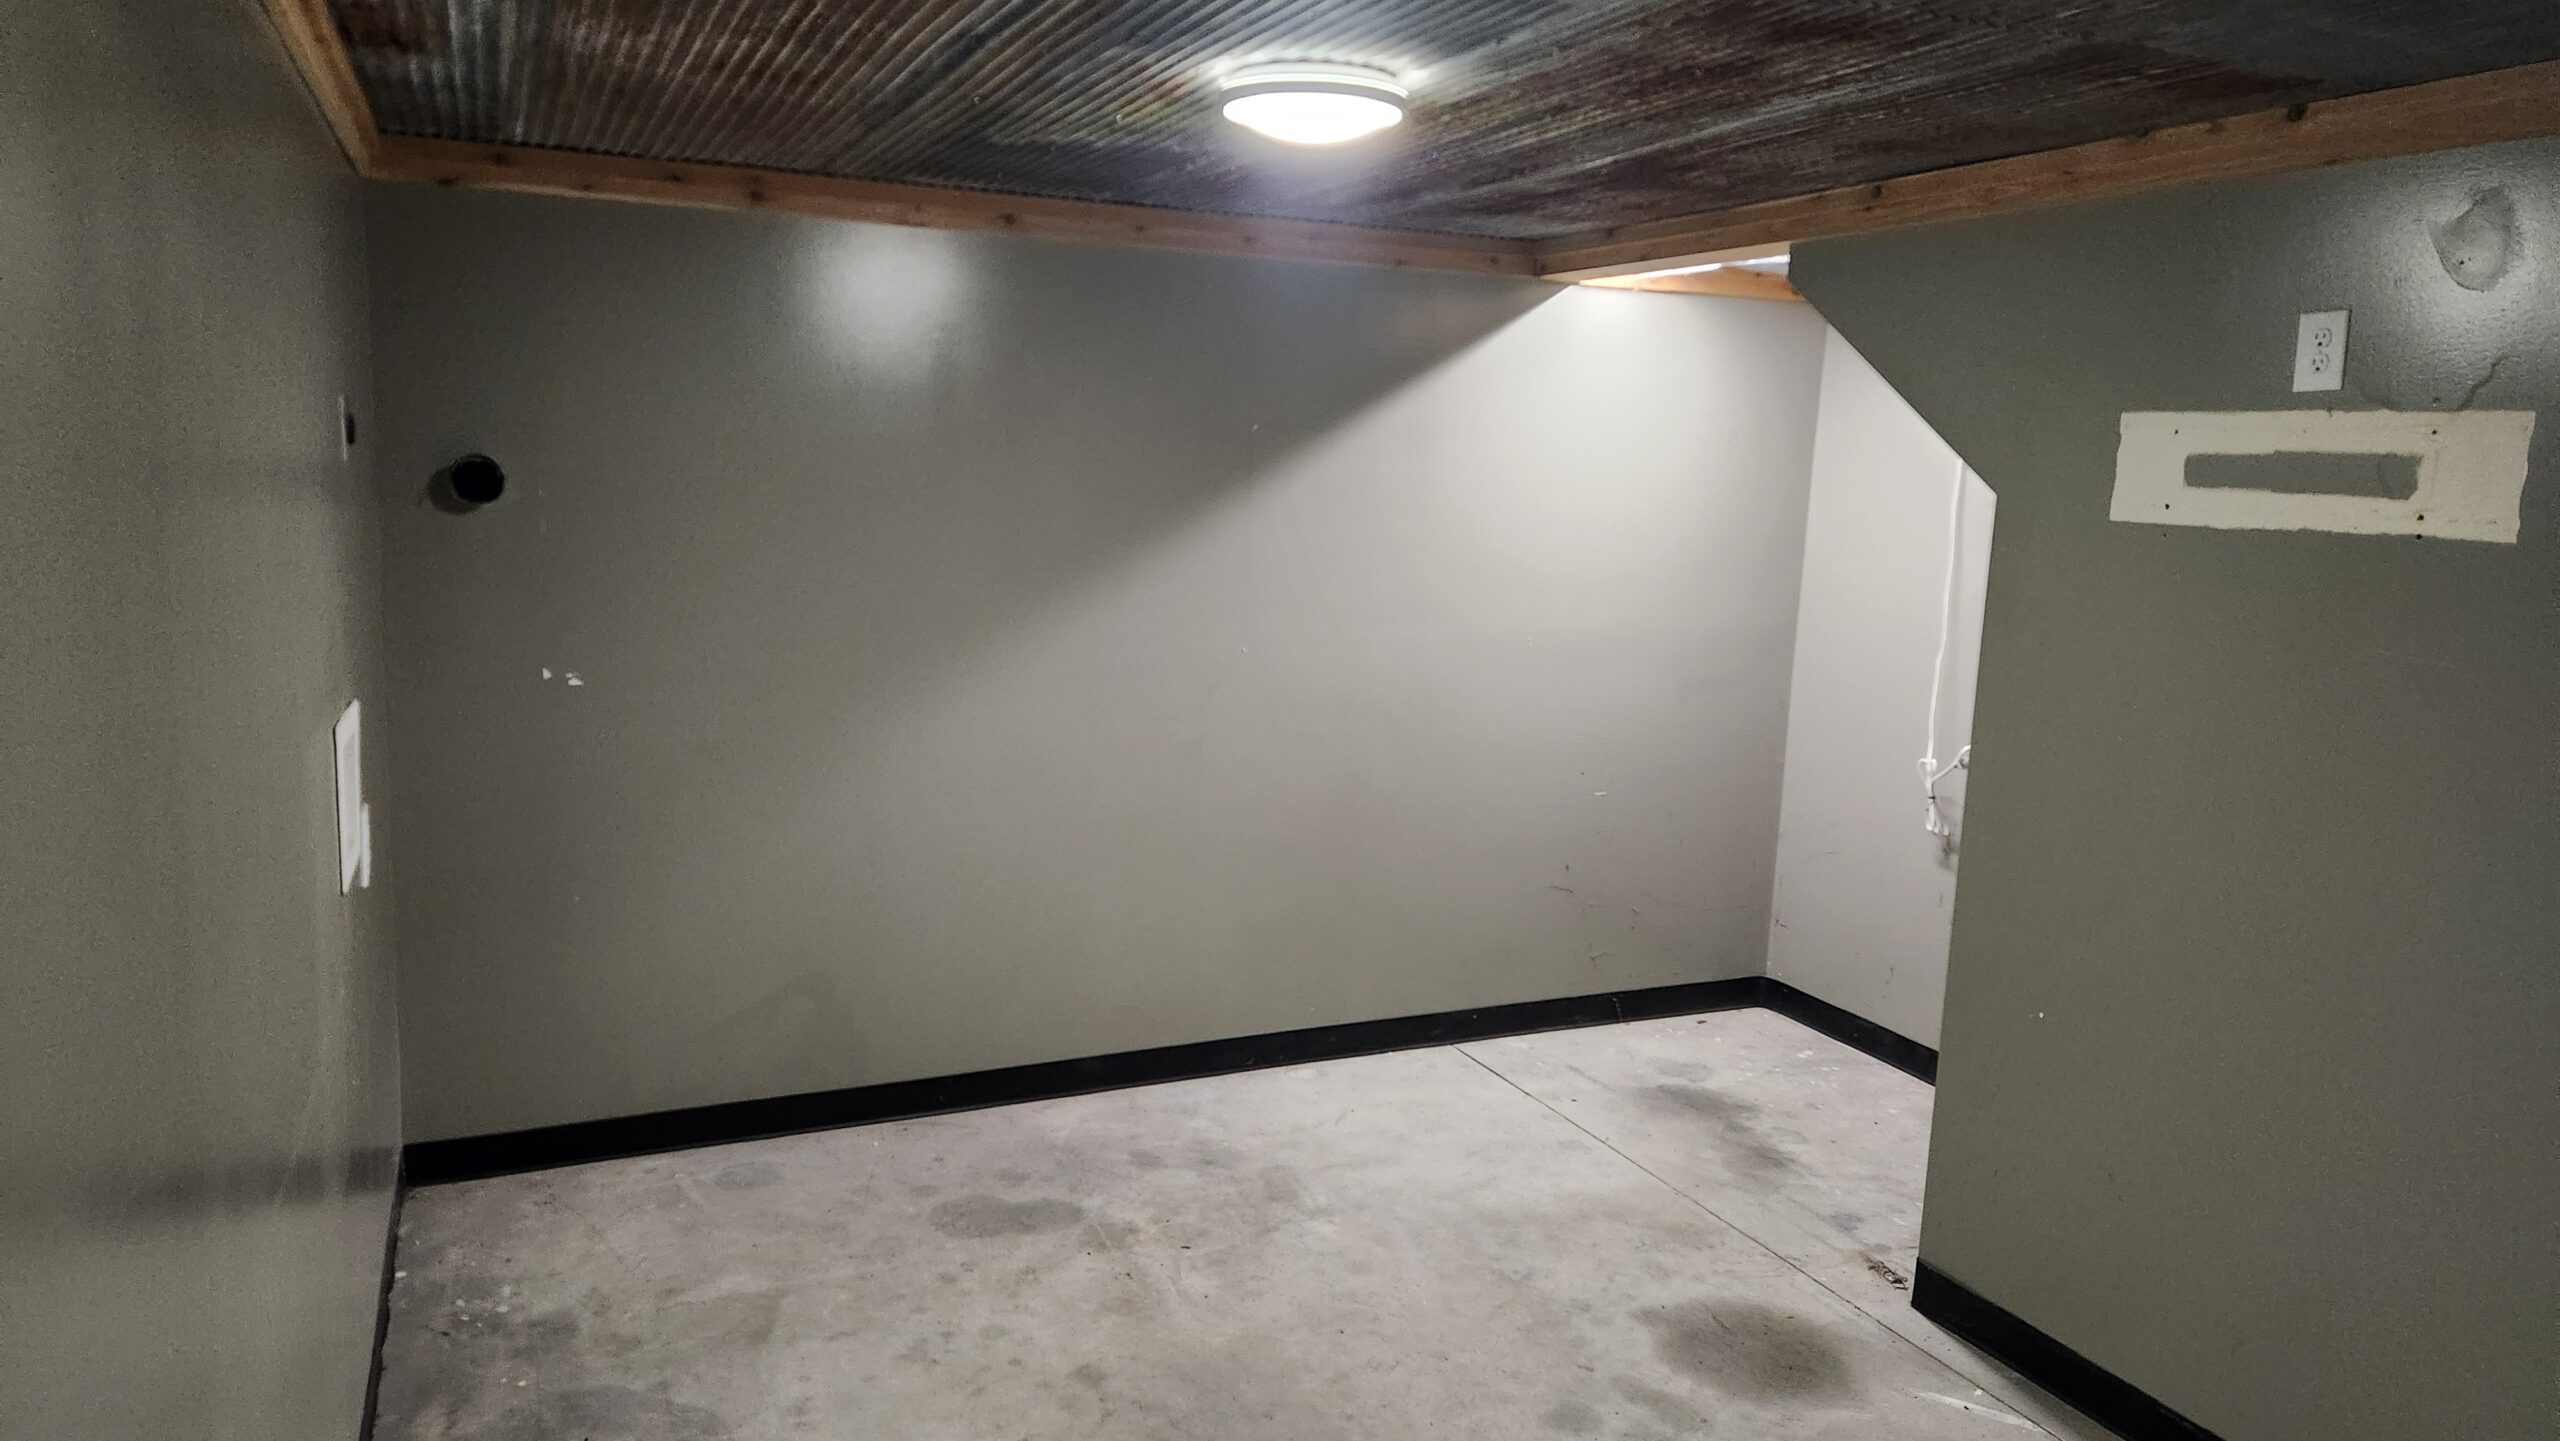
- Washer / Dryer hookups
- 5 – Large 12 x 14 garage doors 3 of the doors have electric openers
- Outdoor semi-trailer or construction equipment parking available
Call 402-253-2929 for a showing